
Bought with MORE Realty
$628,000
$625,000
0.5%For more information regarding the value of a property, please contact us for a free consultation.
4 Beds
3 Baths
3,550 SqFt
SOLD DATE : 09/23/2026
Key Details
Sold Price $628,000
Property Type Single Family Home
Sub Type Single Family Residence
Listing Status Sold
Purchase Type For Sale
Square Footage 3,550 sqft
Price per Sqft $176
Subdivision Los Lerdes Est Subdivision
MLS Listing ID 725733175
Sold Date 09/23/26
Style Daylight Ranch
Bedrooms 4
Full Baths 3
HOA Y/N No
Year Built 1970
Annual Tax Amount $7,735
Tax Year 2025
Property Sub-Type Single Family Residence
Property Description
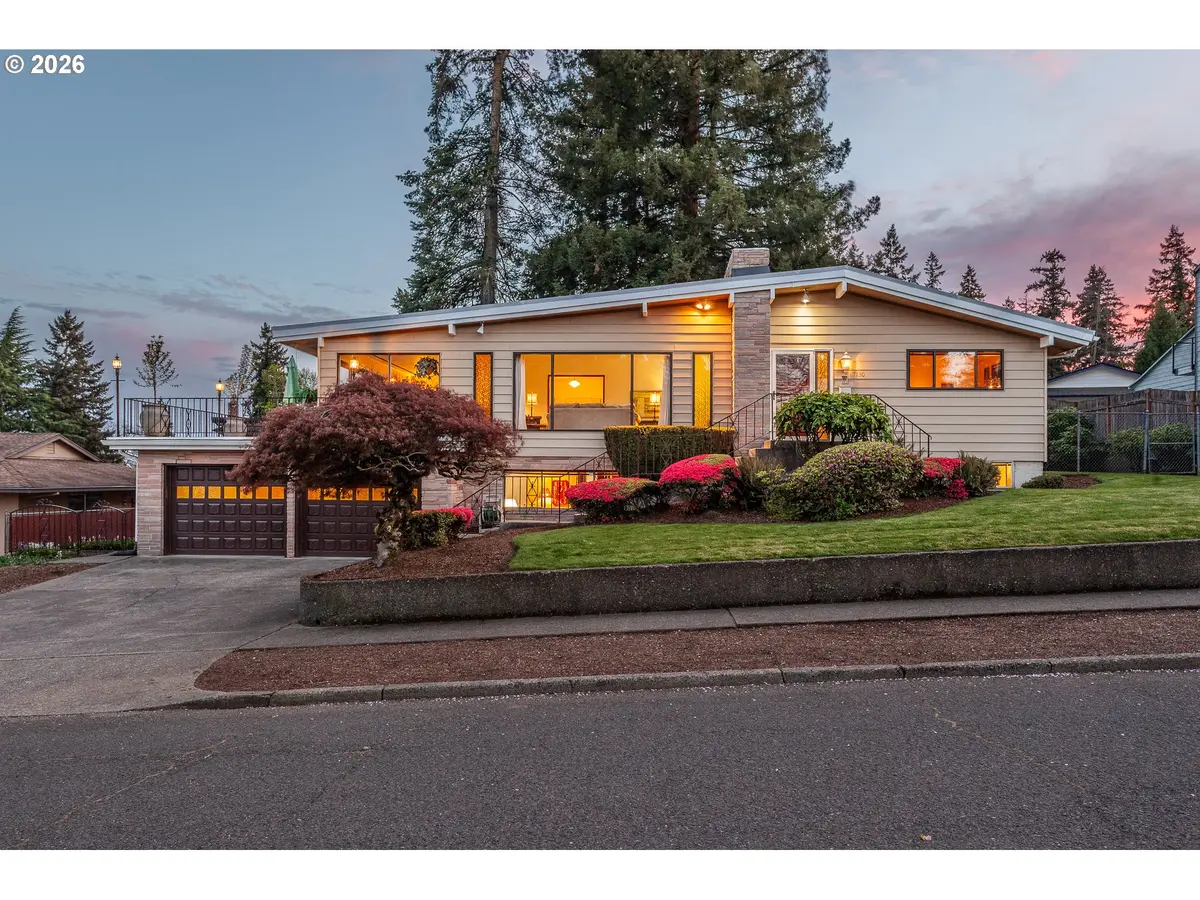
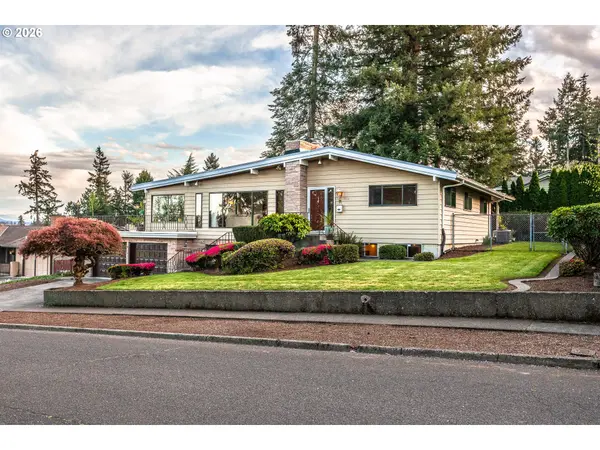
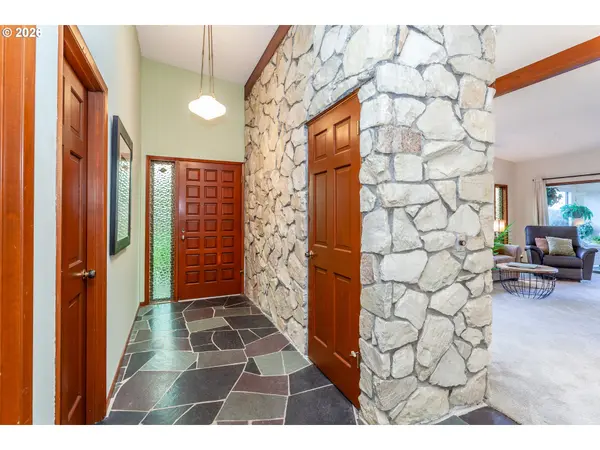
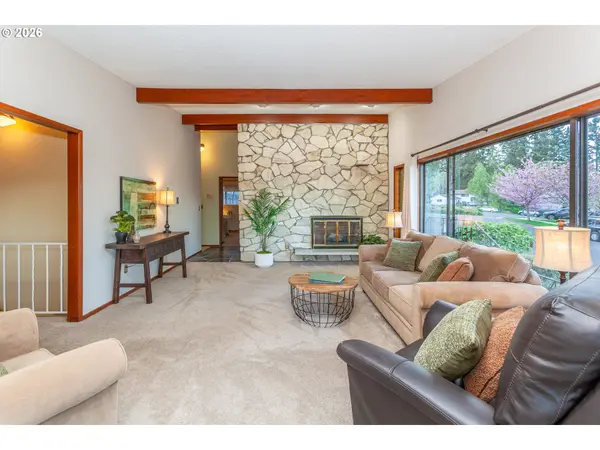
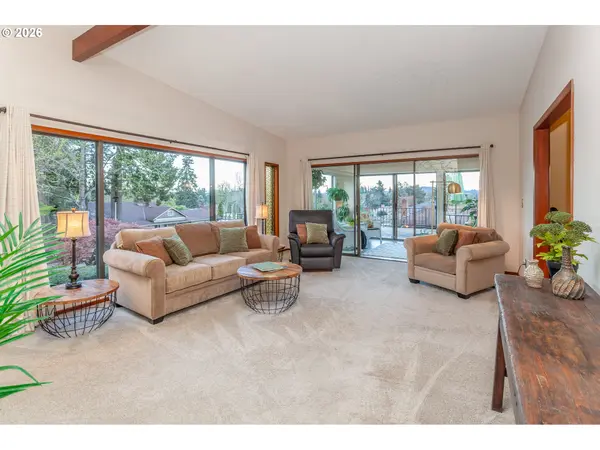
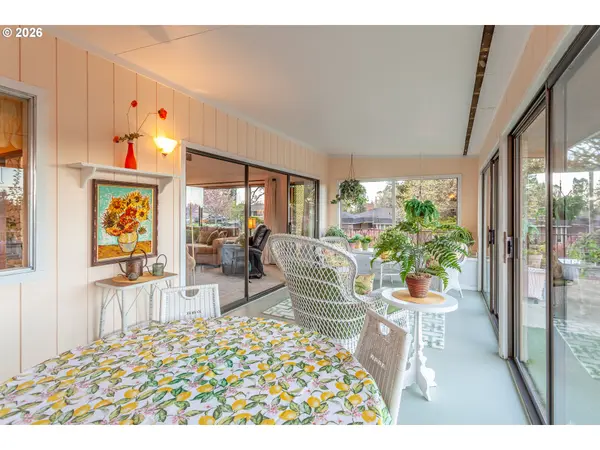
*** Offer Received 7-20-2026: Seller response expected by 7-22-2026. Submit offers ASAP *** Classic Mid-Century styling, clean lines, vaulted ceilings, slate entry, floor to ceiling stone fireplace, floating hearth and picture windows that frame the Mount Hood View. This is a floor plan made for entertaining. The open kitchen, dining and living room areas flow naturally into the sunroom and the elevated deck beyond. This is a large home with over 3,500 square feet, room for everyone to spread out. In addition to the entertaining spaces on the Upper level you will find the Primary Bedroom with double closets, ensuite bath and sliding door out to a private covered patio. Two additional bedrooms, a hall bath and laundry room on upper level. The fourth bedroom and third full bath on lower level along with the Family Room, Game Room and Storage area w/built-in shelving.The double garage and separate 10x10 heated shop both access the lower level 24x11 covered patio. This floor plan lends itself to multigenerational living. Access from the garage into the Family Room is level with no stairs.Amenities: New Roof 2025, New Air Conditioning 2022, Newer Electrical Panel, Fenced yard, and the dog friendly Valley View Park around the corner. This home is nicely situated in the established Mount Verde Neighborhood surrounded by other well maintained homes and mature landscaping. Come see for yourself. It's Special!
Location
State OR
County Clackamas
Area _145
Rooms
Basement Daylight, Finished
Interior
Interior Features Garage Door Opener, High Ceilings, Laundry, Slate Flooring, Vaulted Ceiling, Vinyl Floor, Wallto Wall Carpet, Washer Dryer
Heating Forced Air
Cooling Central Air
Fireplaces Number 2
Fireplaces Type Gas
Appliance Builtin Oven, Cooktop, Dishwasher, Disposal, Free Standing Refrigerator, Plumbed For Ice Maker, Range Hood, Tile
Exterior
Exterior Feature Covered Patio, Fenced, Patio, Porch, Public Road, Security Lights, Storm Door, Workshop, Yard
Parking Features Attached
Garage Spaces 2.0
View Mountain, Territorial
Roof Type BuiltUp
Accessibility GarageonMain, GroundLevel, NaturalLighting
Garage Yes
Building
Lot Description Gentle Sloping, Public Road, Trees
Story 2
Foundation Concrete Perimeter, Slab
Sewer Public Sewer
Water Public Water
Level or Stories 2
Schools
Elementary Schools John Wetten
Middle Schools Kraxberger
High Schools Gladstone
Others
Senior Community No
Acceptable Financing Cash, Conventional, FHA, VALoan
Listing Terms Cash, Conventional, FHA, VALoan
Read Less Info
Want to know what your home might be worth? Contact us for a FREE valuation!

Our team is ready to help you sell your home for the highest possible price ASAP

Nearby Locations
"My job is to find and attract mastery-based agents to the office, protect the culture, and make sure everyone is happy! "