

Bought with Soldera Properties, Inc
$439,950
$439,950
For more information regarding the value of a property, please contact us for a free consultation.
3 Beds
2.1 Baths
1,665 SqFt
SOLD DATE : 09/10/2026
Key Details
Sold Price $439,950
Property Type Single Family Home
Sub Type Single Family Residence
Listing Status Sold
Purchase Type For Sale
Square Footage 1,665 sqft
Price per Sqft $264
Subdivision Lakeside Estates West
MLS Listing ID 491645112
Sold Date 09/10/26
Style Stories2, Traditional
Bedrooms 3
Full Baths 2
HOA Fees $92/mo
HOA Y/N Yes
Year Built 2001
Annual Tax Amount $4,442
Tax Year 2025
Lot Size 3,484 Sqft
Property Sub-Type Single Family Residence
Property Description
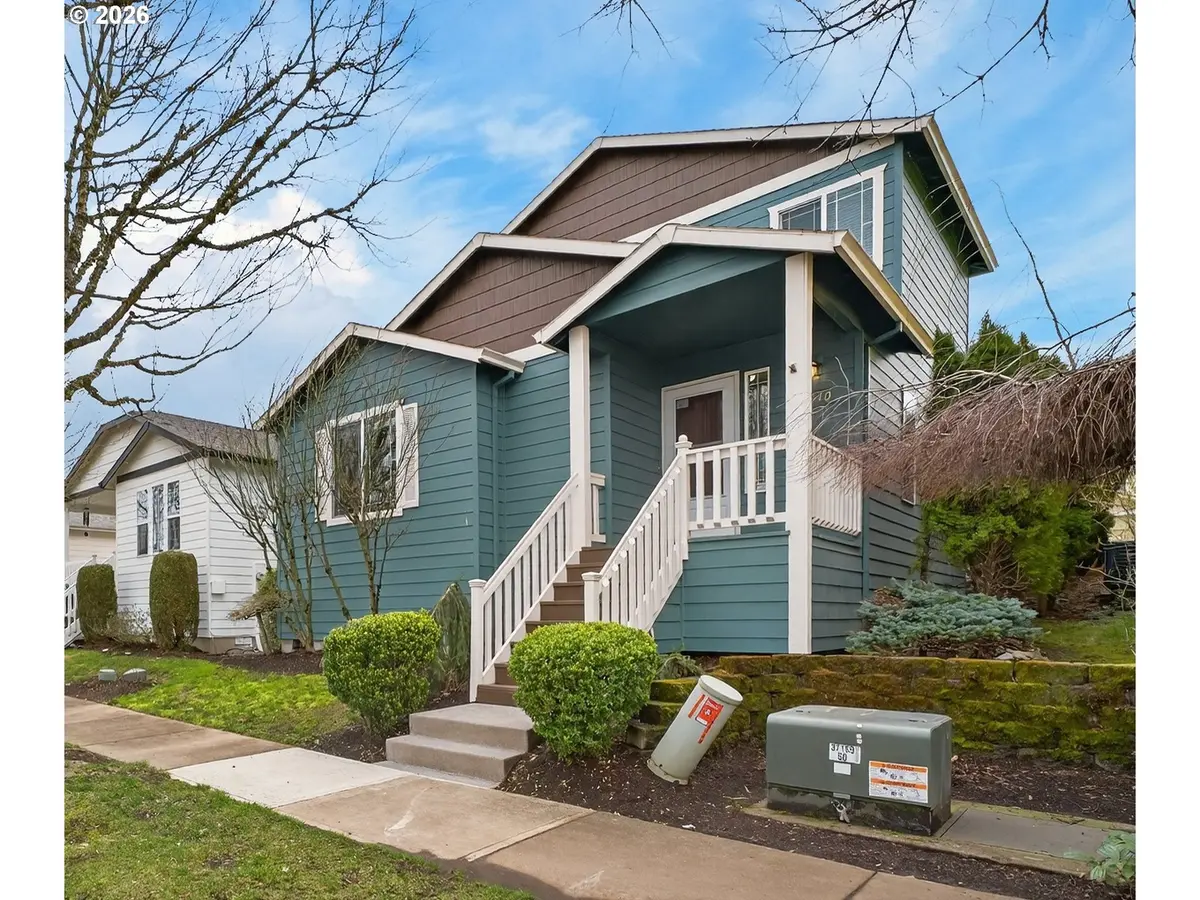
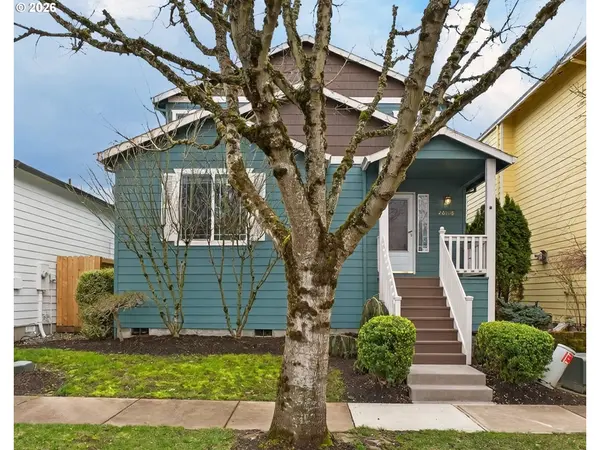
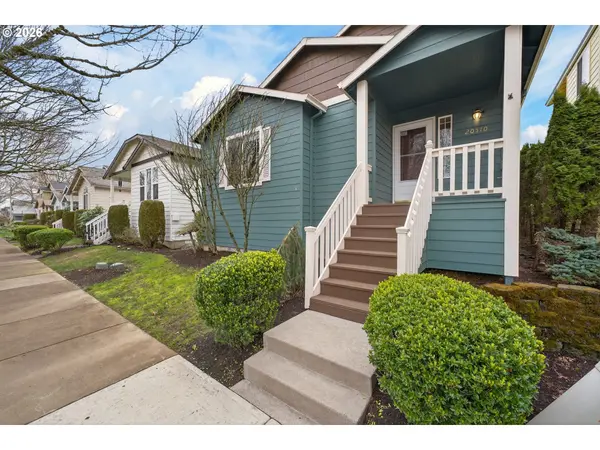
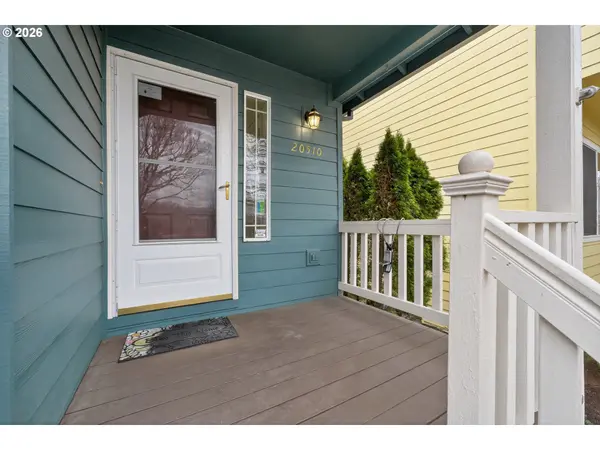
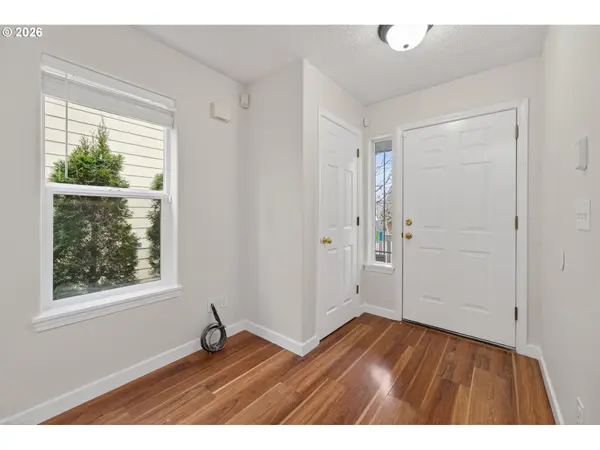
Nestled within beautiful Lakeside Estates, this wonderful home has been tastefully updated, giving it a fresh, move-in ready feel. The covered front porch welcomes you into a well-designed open concept floor plan. The main level features a large great room with a gas fireplace as well as a primary bedroom with private bath. The vaulted kitchen overlooks the dining area with an exit to a private patio courtyard. You will also find a flexible bonus area, 1/2-bath and a laundry/utility room with built-in cabinets and direct access from the 2-car garage. On the upper level you will find 2 spacious bedrooms conjoined by a Jack & Jill bathroom, plus a generous loft area. Recent updates include a freshly painted interior, new carpet, new free-standing range, new built-in microwave and new window blinds. Home comes with central A/C and an extra parking pad for boats or an RV. HOA fees include front yard landscape maintenance for low maintenance living. Located in a great neighborhood on a beautiful, tree-lined street, this property has easy access to the I-84 and I-205 freeways as well as Portland International Airport. Outdoor recreation opportunities abound, from neighboring Fairview & Blue Lakes to the beautiful Columbia River Gorge National Scenic Area and Mt Hood National Forest. The only thing missing is you, the next proud owner of this special home!
Location
State OR
County Multnomah
Area _144
Rooms
Basement Crawl Space
Interior
Interior Features Garage Door Opener, High Speed Internet, Laminate Flooring, Laundry, Vaulted Ceiling, Vinyl Floor, Wallto Wall Carpet
Heating Forced Air
Cooling Central Air
Fireplaces Number 1
Fireplaces Type Gas
Appliance Dishwasher, Disposal, Free Standing Range, Microwave, Pantry, Plumbed For Ice Maker
Exterior
Exterior Feature Patio, Porch, Public Road, R V Parking, Sprinkler, Storm Door
Parking Features Attached
Garage Spaces 2.0
Roof Type Composition
Accessibility AccessibleDoors, AccessibleEntrance, BathroomCabinets, GarageonMain, KitchenCabinets, MainFloorBedroomBath, MinimalSteps, Parking, UtilityRoomOnMain
Garage Yes
Building
Lot Description Level
Story 2
Foundation Concrete Perimeter
Sewer Public Sewer
Water Public Water
Level or Stories 2
Schools
Elementary Schools Fairview
Middle Schools Reynolds
High Schools Reynolds
Others
Senior Community No
Acceptable Financing Cash, Conventional, FHA, VALoan
Listing Terms Cash, Conventional, FHA, VALoan
Read Less Info
Want to know what your home might be worth? Contact us for a FREE valuation!

Our team is ready to help you sell your home for the highest possible price ASAP

Nearby Locations
"My job is to find and attract mastery-based agents to the office, protect the culture, and make sure everyone is happy! "