

1123 E 2ND WAY, La Center, WA 98629
Andrea Hand
Andrea Hand

Broker | License ID: 201249878

+1(541) 990-6718

GET MORE INFORMATION

Full Name
Phone*
Message
We respect your privacy! Your information WILL NOT BE SHARED, SOLD, or RENTED to anyone, for any reason outside the course of normal real estate exchange. By submitting, you agree to our Terms of Use and Privacy Policy.
Listed by Keller Williams Realty • 360-798-5425
Bought with Non Rmls Broker

$ 770,000

$ 799,900 3.7%

Est. payment | /mo

4 Beds

3.1 Baths

3,079 SqFt


$ 770,000

$ 799,900 3.7%

Est. payment | /mo

4 Beds

3.1 Baths

3,079 SqFt

Key Details

Sold Price $770,000

Property Type Single Family Home

Sub Type Single Family Residence

Listing Status Sold

Purchase Type For Sale

Square Footage 3,079 sqft

Price per Sqft $250

MLS Listing ID 569035292

Sold Date 07/09/26

Style Stories2, Farmhouse

Bedrooms 4

Full Baths 3

HOA Fees $50/mo

HOA Y/N Yes

Year Built 2020

Annual Tax Amount $6,967

Tax Year 2025

Lot Size 7,405 Sqft

Property Sub-Type Single Family Residence

Property Description

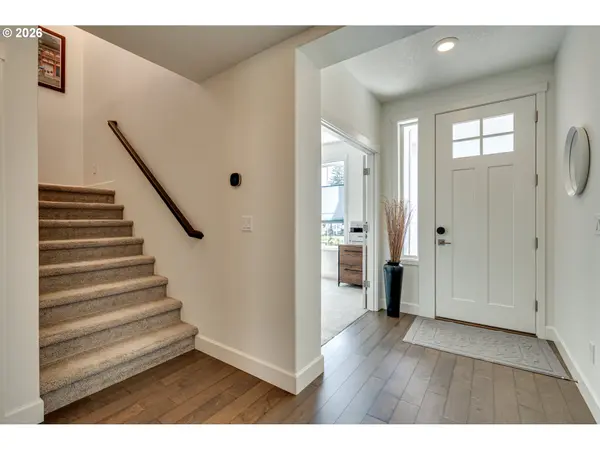

Welcome to this fabulous home nestled on a quiet street backing to serene park green space. This light-filled home offers both comfort and privacy with additional features such as dedicated office, an ideal work from home option and separate living quarters with a private entrance, perfect for guests or multi-generational living. Inside, you'll find 9 ft ceilings and an open-concept layout designed for modern living and effortless entertaining. The kitchen is a true centerpiece, showcasing ample storage, a walk-in pantry, soft close cabinetry, gorgeous quartz countertops, and a large island with bar seating that flows seamlessly into the dining and living areas. Upstairs, a versatile bonus space provides a second living area for media room, office, or playroom. The spacious primary suite is a relaxing retreat, featuring a spa-like bathroom with dual sinks, jetted tub and a beautifully designed walk-in shower. Additional highlights include a finished three-car garage with wiring for EV charging station and several energy efficient features. Step outside to enjoy a covered patio and a professionally landscaped backyard complete with garden boxes, perfect for outdoor living and gardening. Conveniently located just minutes from I-5, this exceptional home offers an easy commute while maintaining a peaceful neighborhood setting, just waiting for you to call home. Come see it today!

Location

State WA

County Clark

Area _70

Rooms

Basement Crawl Space

Interior

Interior Features Engineered Hardwood, Garage Door Opener, Heat Recovery Ventilator, High Ceilings, Jetted Tub, Laundry, Quartz, Separate Living Quarters Apartment Aux Living Unit, Tile Floor, Wallto Wall Carpet

Heating Forced Air95 Plus

Cooling Central Air, Energy Star Air Conditioning

Fireplaces Number 1

Fireplaces Type Gas

Appliance Builtin Oven, Cooktop, Dishwasher, Disposal, Free Standing Refrigerator, Gas Appliances, Island, Microwave, Pantry, Plumbed For Ice Maker, Quartz, Range Hood, Stainless Steel Appliance

Exterior

Exterior Feature Covered Patio, Fenced, Garden, Patio, Raised Beds, Sprinkler, Yard

Parking Features Attached

Garage Spaces 3.0

View Trees Woods

Roof Type Composition

Accessibility WalkinShower

Garage Yes

Building

Lot Description Level, Trees

Story 2

Foundation Concrete Perimeter

Sewer Public Sewer

Water Public Water

Level or Stories 2

Schools

Elementary Schools La Center

Middle Schools La Center

High Schools La Center

Others

Senior Community No

Acceptable Financing Cash, Conventional, FHA, VALoan

Listing Terms Cash, Conventional, FHA, VALoan

Regional Multiple Listing Service (RMLS)

Nearby Locations

Andrea Hand

"My job is to find and attract mastery-based agents to the office, protect the culture, and make sure everyone is happy! "

GET MORE INFORMATION

Name
Phone*
Message

Go tour this home

1123 E 2ND WAY