

11520 SW ROYAL VILLA DR, Tigard, OR 97224
Andrea Hand
Andrea Hand

Broker | License ID: 201249878

+1(541) 990-6718

GET MORE INFORMATION

Full Name
Phone*
Message
We respect your privacy! Your information WILL NOT BE SHARED, SOLD, or RENTED to anyone, for any reason outside the course of normal real estate exchange. By submitting, you agree to our Terms of Use and Privacy Policy.
Listed by Knipe Realty ERA Powered • 503-432-3445
Bought with Knipe Realty ERA Powered

$ 174,700

$ 174,700

Est. payment | /mo

3 Beds

2 Baths

1,539 SqFt


$ 174,700

$ 174,700

Est. payment | /mo

3 Beds

2 Baths

1,539 SqFt

Key Details

Sold Price $174,700

Property Type Manufactured Home

Sub Type Manufactured Homein Park

Listing Status Sold

Purchase Type For Sale

Square Footage 1,539 sqft

Price per Sqft $113

Subdivision Royal Villas

MLS Listing ID 767221447

Sold Date 07/17/26

Style Manufactured Home

Bedrooms 3

Full Baths 2

HOA Y/N No

Land Lease Amount 1250.0

Year Built 2018

Annual Tax Amount $1,331

Tax Year 2025

Property Sub-Type Manufactured Homein Park

Property Description

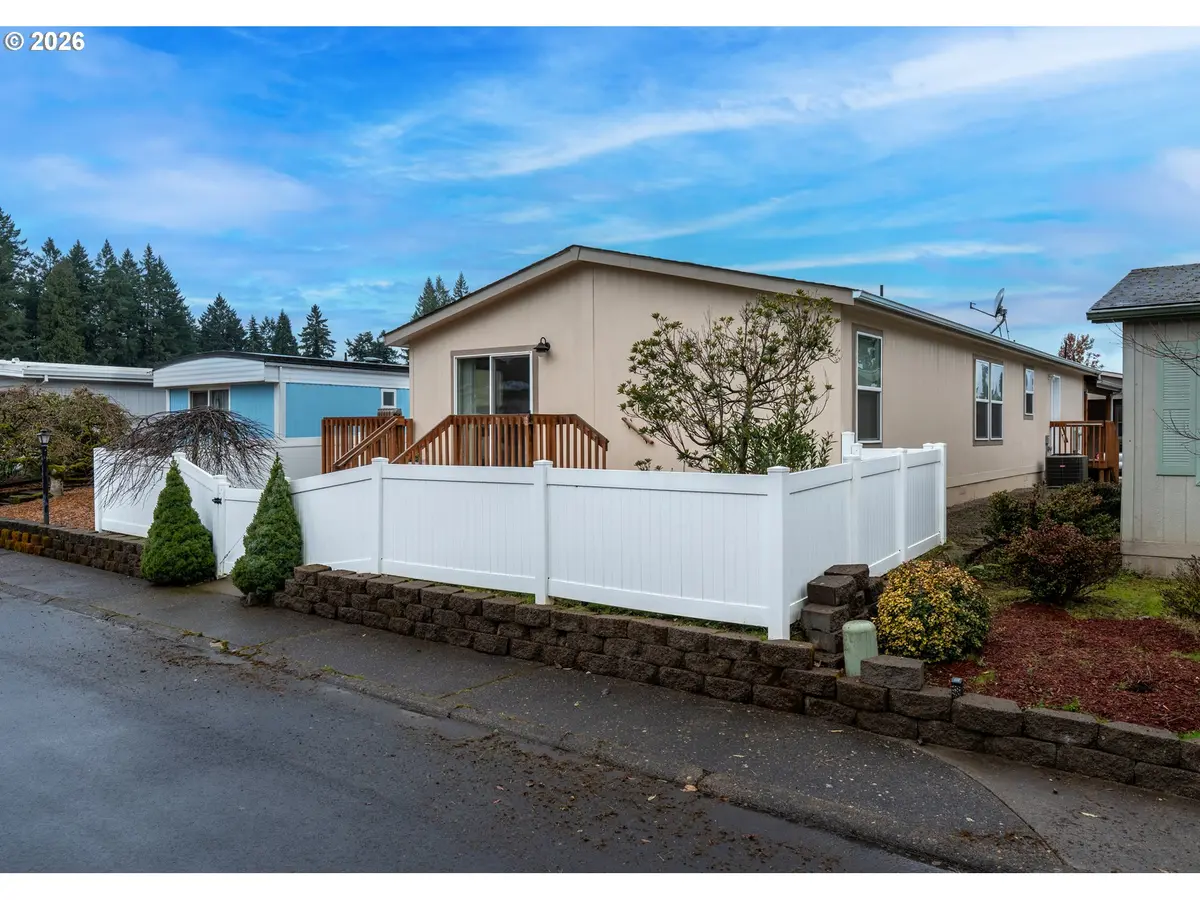
TIGARD OREGON; Welcome to this better than new, beautifully maintained 2018 double-wide home in the desirable 55+ community of Royal Villas. One of the few homes in the community featuring fencing (perfect for smaller pet, 35lb weight limit) for added privacy, this property offers comfort, flexibility, and upgrades throughout. Enjoy convenient access to nearby highways, along with a variety of local shops, restaurants, and everyday services just minutes away. Inside, the open-concept living area creates a bright and welcoming space perfect for relaxing or entertaining. The kitchen features an breakfast bar and flows seamlessly into the main living area. The thoughtful floor plan places the primary suite on one end of the home, complete with a walk-in closet and private bathroom with walk-in shower, providing a peaceful retreat. A third bedroom flex space offers versatility—ideal for a home office, arts and crafts studio, workout room, workout space, or guest room. Step outside to the deck, a perfect spot for morning coffee or afternoon tea. The home also features covered carport parking and a large handy shed for extra storage. Residents of Royal Villa enjoy access to wonderful community amenities including a clubhouse, swimming pool, putting green, pickleball court and shuffleboard, making it easy to stay active and social in this well-established 55+ community. A fantastic opportunity for comfortable, low-maintenance living in a welcoming neighborhood. Some furnishings negotiable. Primary bedroom furnishings excluded.

Location

State OR

County Washington

Area _151

Interior

Interior Features Luxury Vinyl Plank, Vaulted Ceiling, Washer Dryer

Heating Heat Pump

Cooling Heat Pump

Appliance Free Standing Range, Free Standing Refrigerator, Solid Surface Countertop, Stainless Steel Appliance

Exterior

Exterior Feature Deck, Fenced, Sprinkler, Tool Shed, Yard

Parking Features Carport

Roof Type Composition

Accessibility OneLevel, WalkinShower

Garage Yes

Building

Story 1

Foundation Concrete Perimeter

Sewer Public Sewer

Water Public Water

Level or Stories 1

Schools

Elementary Schools Templeton

Middle Schools Twality

High Schools Tigard

Others

Senior Community Yes

Acceptable Financing Cash, Conventional

Listing Terms Cash, Conventional

Regional Multiple Listing Service (RMLS)

Nearby Locations

Andrea Hand

"My job is to find and attract mastery-based agents to the office, protect the culture, and make sure everyone is happy! "

GET MORE INFORMATION

Name
Phone*
Message

Go tour this home

11520 SW ROYAL VILLA DR