
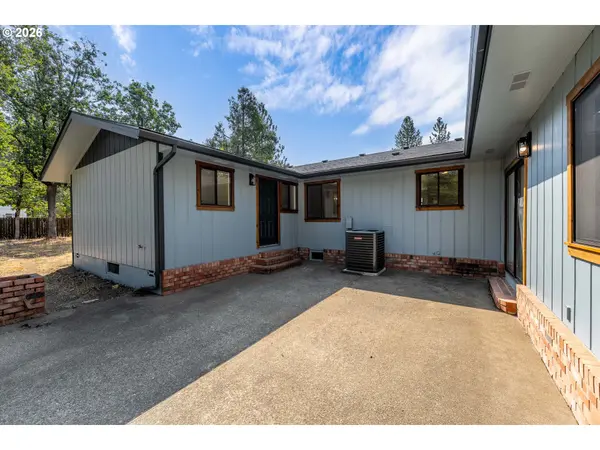

222 SHADYWOOD DR, Cave Junction, OR 97523
Andrea Hand
Andrea Hand

Broker License ID: 201249878

+1(541) 990-6718

GET MORE INFORMATION

Full Name
Phone*
Message
We respect your privacy! Your information WILL NOT BE SHARED, SOLD, or RENTED to anyone, for any reason outside the course of normal real estate exchange. By submitting, you agree to our Terms of Use and Privacy Policy.
Listed by John L. Scott Real Estate Grants Pass • 541-476-1299
Bought with Non Rmls Broker

$ 345,000

$ 345,000

Est. payment | /mo

3 Beds

2 Baths

2,782 SqFt


$ 345,000

$ 345,000

Est. payment | /mo

3 Beds

2 Baths

2,782 SqFt

Key Details

Sold Price $345,000

Property Type Single Family Home

Sub Type Single Family Residence

Listing Status Sold

Purchase Type For Sale

Square Footage 2,782 sqft

Price per Sqft $124

MLS Listing ID 346654586

Sold Date 09/25/26

Style Contemporary, Traditional

Bedrooms 3

Full Baths 2

HOA Y/N No

Year Built 1970

Annual Tax Amount $2,613

Tax Year 2025

Lot Size 1.080 Acres

Property Sub-Type Single Family Residence

Property Description

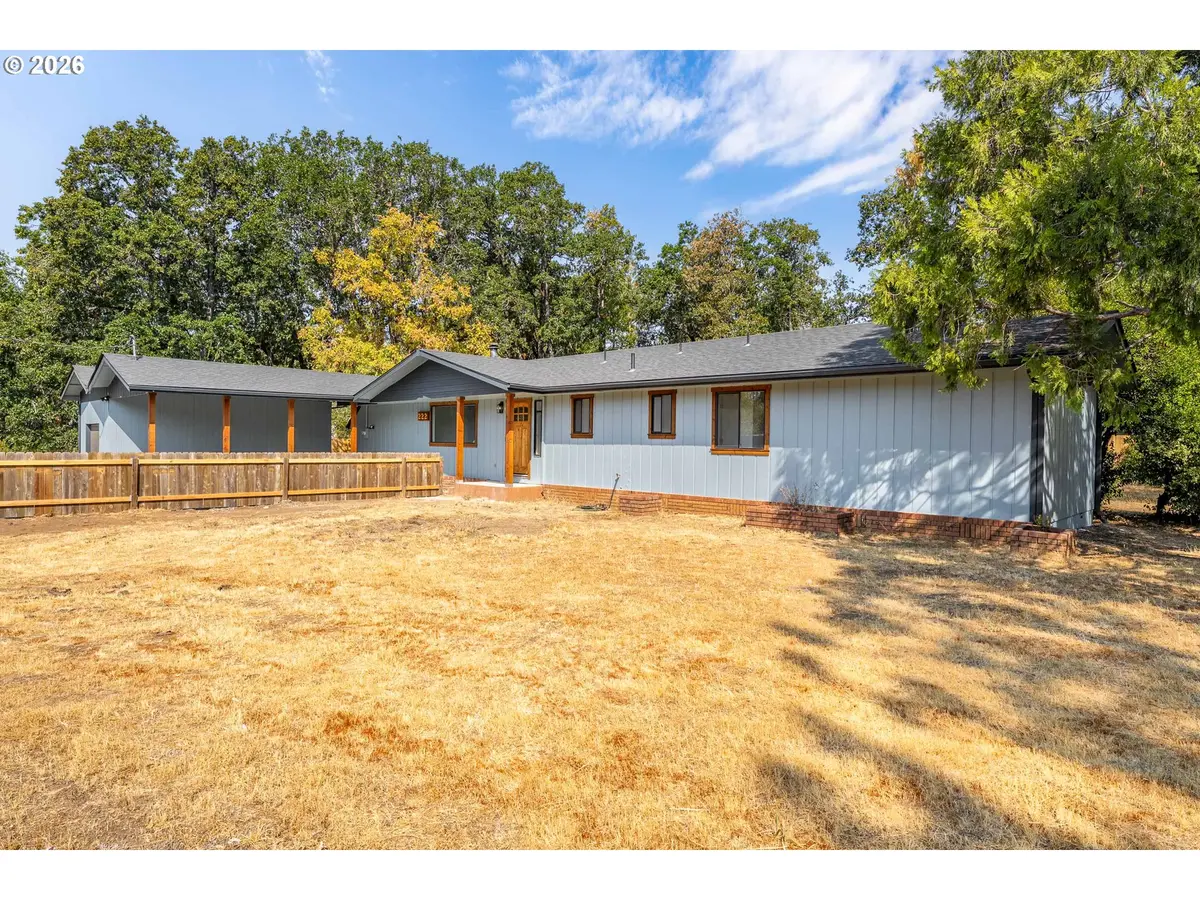
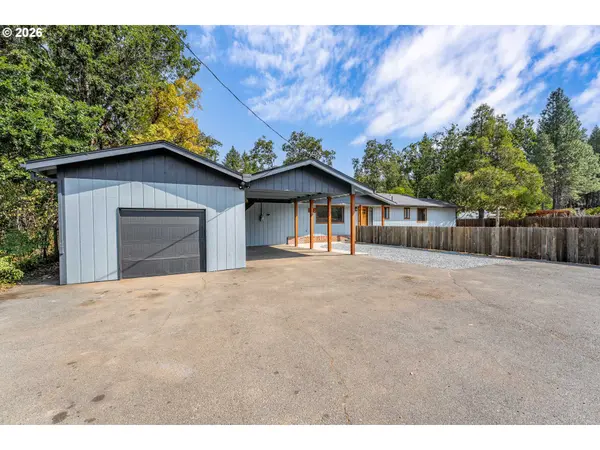
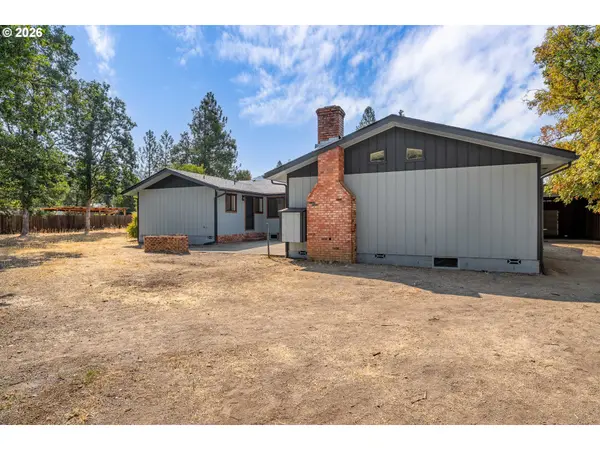
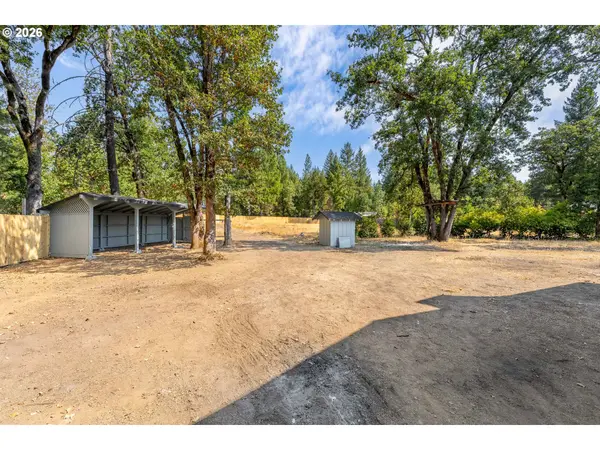
Spring Special! Don't miss this incredible opportunity with a total price drop of almost $40,000 on this completely remodeled home!Beautifully renovated three bedroom two bath home situated on over an acre! Featuring a brand new roof on both the home and all the outbuildings, while nicely trimmed wood windows and a Craftsman style door with brick accents, add timeless curb appeal. Inside, enjoy new appliances, updated cabinetry, finished with chopping block countertop. New bathrooms completely remodeled and interior and exterior paint. The huge fenced yard perfect for pets gardening or entertaining just waiting for your special touches.

Location

State OR

County Josephine

Area _695

Zoning RR5

Rooms

Basement None

Interior

Interior Features Ceiling Fan, Laminate Flooring, Vaulted Ceiling

Heating Forced Air, Heat Pump

Cooling Heat Pump

Fireplaces Number 1

Fireplaces Type Wood Burning

Appliance Builtin Oven, Cooktop, Dishwasher

Exterior

Parking Features Carport, Detached

Garage Spaces 1.0

View Territorial

Roof Type Shingle

Garage Yes

Building

Lot Description Level

Story 1

Foundation Block

Sewer Septic Tank

Water Private

Level or Stories 1

Schools

Elementary Schools Evergreen

Middle Schools Lorna Byrne

High Schools Illinois Valley

Others

Senior Community No

Acceptable Financing Cash, Conventional, FHA, OwnerWillCarry, VALoan

Listing Terms Cash, Conventional, FHA, OwnerWillCarry, VALoan

Regional Multiple Listing Service (RMLS)

Nearby Locations

Andrea Hand

"My job is to find and attract mastery-based agents to the office, protect the culture, and make sure everyone is happy! "

GET MORE INFORMATION

Name
Phone*
Message

Go tour this home

222 SHADYWOOD DR